
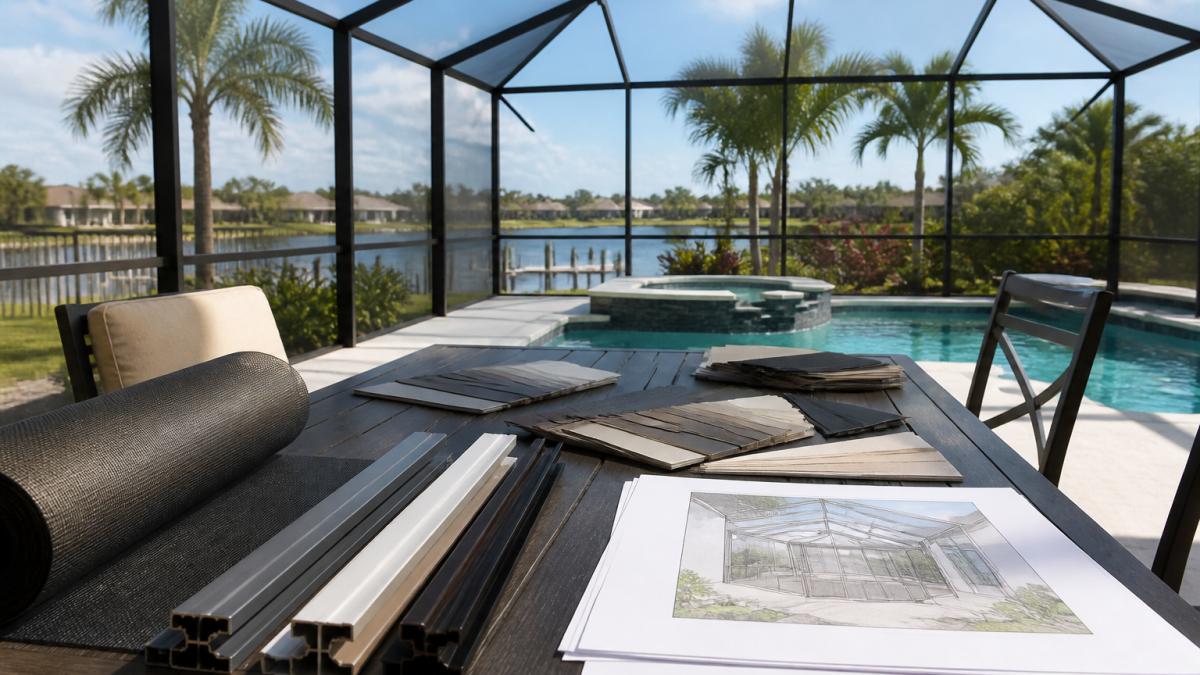
Custom Screen Room & Pool Cage Design Ideas for 2026
Table of Contents
- Why Custom Screen Room Design Ideas Matter
- Screened-In Porch Ideas That Blend Style and Function
- Screen Porch Furniture Ideas for Comfort and Entertaining
- Screen Room Flooring Ideas That Handle Humidity and Traffic
- Screen Enclosure Privacy Ideas for Waterfront and Golf Course Homes
- Materials and Layouts That Define Custom Screen Room Design
- What Custom Screen Room Design Ideas Cost and What Drives the Price
- Frequently Asked Questions
Last Updated: October 7, 2026
Why Custom Screen Room Design Ideas Matter
Custom screen rooms & covered lanai design ideas turn an open space into a room you actually use. In Southwest Florida, that difference matters every single day. A well-planned screened space keeps out bugs, blocks harsh sun, and adds real living area to your home. This guide from My Hometown Screen Enclosure Pros walks through the ideas, materials, and layouts that work best in our climate.
Here is the core problem: most homeowners start with furniture and colors. They should start with how the room will be used. A space for quiet morning coffee needs different planning than one built for weekend entertaining.
That single shift in thinking changes everything that follows.
We have spent over 30 years in construction with the past 5 years focused solely on building pool cages, lanai enclosures, and sunrooms across Southwest Florida. The best projects always start with the same question: what do you want this room to do?
Below, we cover nine design directions, from elevated porches to flooring that survives humidity. Each one includes what it costs in planning terms and where it works best.
Screened-In Porch Ideas That Blend Style and Function
The strongest screened-in porch ideas solve two problems at once: they look good and they work hard. Style without function gives you a pretty room you never use. Function without style gives you a cage.
Start with the frame color. Aluminum frames come in white, bronze as well as can be professionally painted using Sherwin-Williams DTM paint to provide custom finishes. Bronze disappears against landscaping. White reads crisp and coastal.
Then think about screen panels. Standard mesh keeps out mosquitoes. Finer mesh blocks no-see-ums, the tiny biting midges that ruin dusk on the water. Florida Glass provides protection from water and dust in addition to privacy. Even tighter mesh will provide additional protection from the sun. The difference is a tighter mesh means less airflow through the screen and a studier structure to meet Florida Building Codes.
The CDC guidance on biting midges and mosquito protection explains why finer mesh matters in coastal areas.
Two-Story Screen Rooms
Two-story pool cages are not uncommon here. They let you screen a second-floor balcony without losing the open feel below.
The key detail is structural. Two-story pool cages need expert engineering that provides proper bracing and anchoring to handle wind loads. This is not a weekend project.
Detached Screen Rooms for Flexible Outdoor Living
A detached screen room stands apart from the house. It works well when your home layout leaves no good attachment point.
These structures suit a garden retreat, a workout space, or a shaded dining area near the pool. They connect to decks and stairs rather than to exterior walls.
Detached builds also avoid some HOA approval headaches that attached structures trigger.
Screen Porch Furniture Ideas for Comfort and Entertaining
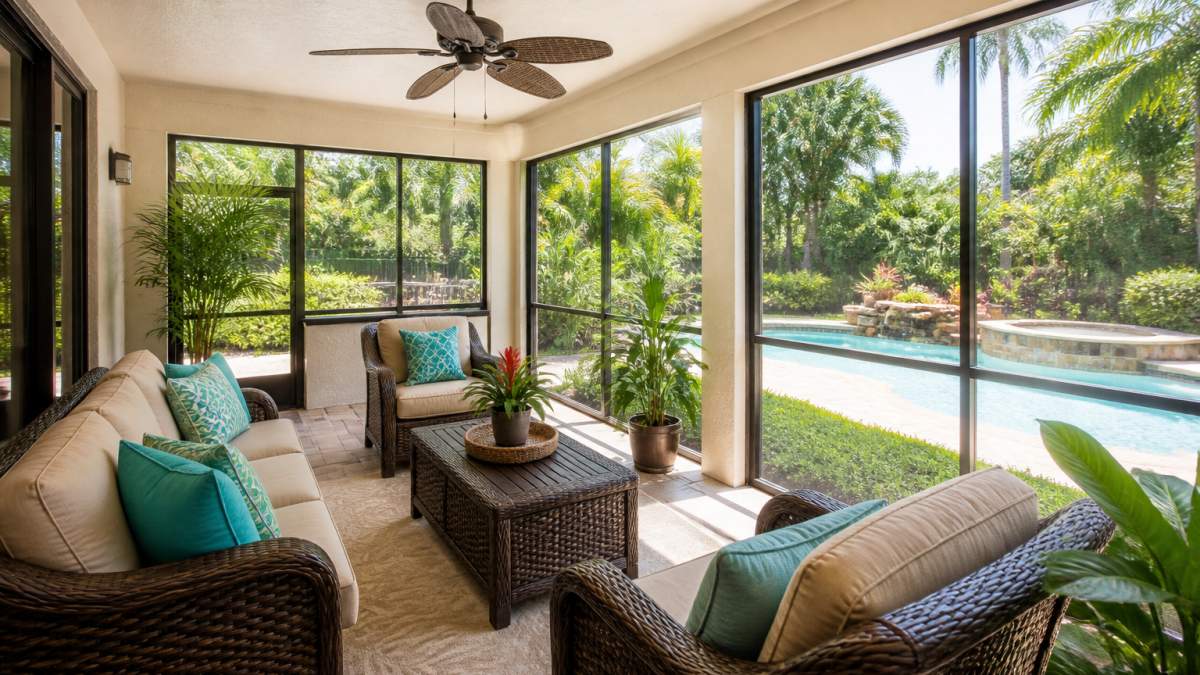
Good screen porch furniture ideas start with materials that survive humidity, but the real differentiator is how the room works for the people and pets who use it.
Material reality check. Wicker, teak, and powder-coated aluminum all handle humidity, but they fail differently. Natural wicker and rattan can mold in sustained damp. Teak weathers to a silver-gray and needs periodic oiling if you want it to stay honey-toned. Powder-coated aluminum is the lowest-maintenance frame and the lightest to rearrange.
Plan for pets before you buy. Pet-resistant screen mesh is worth the upgrade if a dog or cat will share the room. Standard mesh tears at a claw; pet-resistant mesh uses a tighter weave and stronger yarn to resist punctures.
Plan for kids and safety. Avoid glass-topped tables and sharp-cornered pieces in a room where children run. If the room opens to a pool, confirm the screen door self-closes and latches, many jurisdictions treat the screen enclosure as part of the pool barrier, and a propped door can fail an inspection.
Plan for accessibility. Leave at least one clear path wide enough for a walker or wheelchair between the main seating group and the door. Choose seating with arms and firm cushions, deep, soft sofas are hard to rise from.
Arrange for conversation, not walls. Pull seating into groups facing each other rather than lining it against the screens. A ceiling fan keeps air moving and cuts the felt heat.
Extend the season. Furniture choices only get you so far, lighting, fans, and heat do the rest. A ceiling fan on a reversible motor moves air in summer and pushes warm air down in cooler months. String lights or dimmable sconces let the room shift from daytime reading to evening entertaining. A patio heater or an infrared unit can add weeks of use on each end of the season. If you want true year-round use, that is a design conversation about insulated roof panels and enclosure type, not just furniture.
Screen Room Flooring Ideas That Handle Humidity and Traffic
The best screen room flooring ideas balance grip, drainage, and looks. In a humid, storm-prone climate, smooth surfaces get slick fast, and the wrong choice means a floor you mop constantly or one that fails within a few seasons.
Here is how the four most common options actually compare:
|
Flooring |
Typical Installed Cost |
Slip Resistance When Wet |
Maintenance |
Best For |
|---|---|---|---|---|
|
Travertine pavers |
Mid-to-high per square foot |
High, natural texture grips |
Reseal every few years; rinse salt and pollen |
Pool-adjacent rooms, bare feet, high traffic |
|
Porcelain tile (textured) |
Mid per square foot |
Moderate-to-high if rated for wet areas |
Sweep and damp-mop; grout needs sealing |
Low-upkeep households, wide style range |
|
Composite decking |
Mid per square foot |
Moderate, boards can get slick when wet |
Soap-and-water wash; no sealing |
Raised builds, second-story rooms, warm underfoot |
|
Concrete (broom finish) |
Low per square foot |
Moderate, broom texture helps |
Occasional pressure wash; may need sealer |
Budget builds, utility rooms, detached structures |
The slip question comes first. Look for a wet coefficient of friction rating on any tile you consider, most manufacturers publish a DCOF value, and a higher number means more grip. Glossy or polished tile belongs indoors. Out here it turns dangerous the moment a storm rolls through.
Drainage matters as much as grip. A screened room floor should slope slightly away from the house so rain that blows in finds a path out. If your room sits over a slab, confirm the existing slope before you lay anything on top. Adding a thick paver or deck layer can flatten that slope and leave you with standing water.
Think about the transition to the pool deck. A small step, a flush transition strip, or a slight ramp keeps bare feet from catching a toe. This is also where accessibility enters the picture: a flush transition or a gentle slope lets a walker, wheelchair, or rolling cooler move through without a lift. If anyone in the household uses a mobility aid, plan the transition before the floor goes down, not after.
Heat is the sleeper issue. Dark pavers and dark composite absorb sun and stay hot underfoot through the afternoon. Lighter tones and materials with reflective finishes stay cooler, which matters if kids or pets use the space barefoot.
Match the floor to the room’s job. A pool-adjacent lanai wants grip and drainage. A detached garden retreat can go warmer and softer with composite. A workout or utility screen room can stay budget-friendly with broom-finished concrete. The floor is one of the last decisions you make and one of the hardest to change, so settle it against how the room will actually be used.
Screen Enclosure Privacy Ideas for Waterfront and Golf Course Homes
Screen enclosure privacy ideas matter most when neighbors, golfers, or boat traffic look straight into your space. You do not need a solid wall to get privacy.
A low wall at seat height blocks sightlines while keeping airflow. Decorative screens with tight weaves add another layer.
For waterfront homes, salt air is the real enemy. Standard fasteners rust within a few seasons. Stainless-steel fasteners and Sherwin-Williams DTM paint hold up far longer.
Materials and Layouts That Define Custom Screen Room Design
Screen room design comes down to four choices: frame, screen, roof, and layout. Get these right and the rest falls into place.
|
Element |
Common Options |
Best For |
Watch Out For |
|---|---|---|---|
|
Frame |
Aluminum |
Aluminum for coastal homes |
Wood needs constant upkeep |
|
Screen |
Standard mesh, no-see-um, pet-resistant |
Finer mesh near water |
Finer mesh blocks more breeze |
|
Roof |
Insulated panel, shingle, open |
Insulated for year-round use |
Cheaper roofs trap heat |
|
Layout |
Attached, detached, two-story |
Two-story for views |
Elevated builds need more bracing |
Picture window and Clearview enclosures use larger panels with fewer bars. They open up the view and suit contemporary homes.
What Custom Screen Room Design Ideas Cost and What Drives the Price
Custom screen room design ideas vary widely in cost, and the drivers are predictable. Size comes first. A larger footprint requires a larger foundation and uses more frame, screen, and labor.
Next is complexity. A two-story pool cage with picture windows requires a different design than a standard single story pool cage. Custom shapes, angles, and decorative screens add labor hours.
Material choices move the number too. Standard mesh is the budget option. No-see-um and pet-resistant screens cost more but last longer.
Then there is site work. HOA and POA applications, permitting, and inspections all take time and coordination. A licensed contractor like My Hometown Screen Enclosure Pros handles these steps for you.
Because every project differs, we quote each one based on your actual plans. Your project is a custom project to us.
One more driver people forget: repairs versus rebuilds. A pool cage makeover with new fasteners, fresh paint, and a full re-screen costs far less than a new build. It makes an aging cage look new again and is a very viable option for many homeowners.
Aging screens, rusted frames, and storm damage do not fix themselves, and putting off repairs only raises the final bill. My Hometown Screen Enclosure Pros is a family-owned, Florida State Licensed contractor (Lic# CRC1333653) with over 30 years of construction experience. We handle everything from HOA and POA applications to permitting to construction through final inspection, and we back new construction with a limited lifetime warranty. Call (941) 621-3552 to get started and turn your outdoor space into a room you use every day.
Frequently Asked Questions
How much does a custom screen room cost to build?
The cost of a custom screen room or pool cage depends on size, materials, roof type, and site conditions. Aluminum frames with standard screening cost less than insulated roof systems or Clearview picture windows. Flooring choices, privacy screens, and electrical work also affect the total. Because every project is different, My Hometown Screen Pros provides a free quote based on your specific design requirements. Visit their website or call (941) 621-3552 to discuss your project and get current pricing.
What materials work best for a screen room in a humid climate?
Aluminum frames resist rust and corrosion better than steel, especially near saltwater. For screening, fiberglass offers durability and value. Stainless steel fasteners prevent rust stains on frames and floors. An insulated roof panel keeps the space cooler and provides protection from the sun.
How can I add privacy to a screen room without blocking the breeze?
Decorative screens, privacy panels, and lattice inserts add seclusion while letting air move through. Roll-down shades or outdoor curtains offer adjustable privacy for evenings or when neighbors are close. Tall planters with tropical plants create a natural screen at eye level. For golf course or waterfront homes, a low wall combined with screen panels blocks sightlines without closing off the view. Your contractor can integrate any of these into the frame design.
What flooring options hold up best in a screened-in porch?
Natural stone like travertine or block pavers stay cool underfoot and suits outdoor living areas. Other choices include brushed concrete or a concrete foundation with custom coatings. The right choice depends on your budget, how you use the space, and whether it sits at grade or on a raised deck.